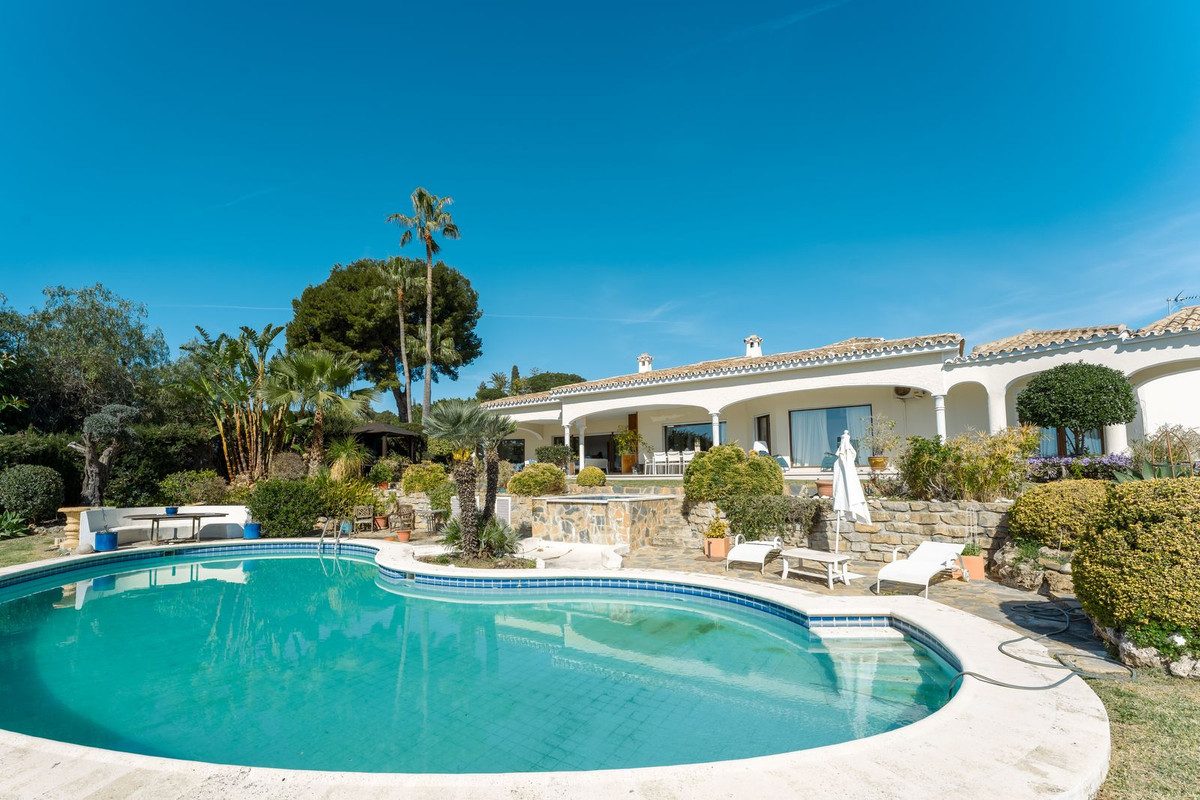
Villa in El Paraíso, Estepona
Estepona, Costa del Sol · Bij ons bekend sinds 26 augustus 2026
€ 3.485.000€ 7.112 per m² gebouwd
- 4slaapkamers
- 4badkamers
- 490 m²gebouwd
- 2.210 m²perceel
- Zeezichtvolgens de advertentie
- Eigen zwembadvolgens de advertentie
- R5344192referentie
Klopt de prijs?
48% duurder dan gemiddeld
- Deze woning
- € 7.112 per m²
- Gemiddeld in El Paraíso
- € 4.790 per m²
51 woningen vergeleken · vraagprijzen van 11 november 2026, geen taxatie
We vergelijken de vraagprijs per m² met vergelijkbare woningen die nu te koop staan in El Paraíso. Gemiddeld is de middelste vraagprijs, zodat één extreem dure villa het beeld niet scheeftrekt. Bij een bezichtiging kijken we ook naar staat, ligging en vaste lasten.
Huizenprijzen per plaats →Kenmerken
- Eigen zwembad
- Zeezicht
- Uitzicht op de bergen
- Uitzicht op de golfbaan
- Panoramisch uitzicht
- Eigen tuin
- Volledig ingerichte keuken
- Garage
- Eigen parkeerplaats
- Dicht bij een golfbaan
- Overdekt terras
- Eigen terras
- Fitnessruimte
- Afgesloten complex
Omschrijving
Te koop in El Paraíso, Estepona: een villa van 490 m² gebouwd met 4 slaapkamers en 4 badkamers. Bij de villa hoort een perceel van 2.210 m², en de advertentie noemt zeezicht en een eigen zwembad. De vraagprijs is € 3.485.000, € 7.112 per m² gebouwd: 48% boven het gemiddelde van vergelijkbare woningen in El Paraíso (€ 4.790 per m²; vraagprijzen, geen taxatie).
Omschrijving van de verkopende makelaar
Deze tekst is van de verkopende makelaar en daarom in het Engels. Hamoedie vertelt je er graag meer over in het Nederlands.
An exceptional south-facing villa, exquisitely modernised, occupying a privileged second-line golf position in El Paraíso, offering breathtaking 180-degree panoramic views across the golf course to the Mediterranean Sea and the North African coastline.
Originally built in 1980 and thoughtfully reimagined, this elegant single-level residence combines timeless Andalusian charm with refined contemporary living. Set within high perimeter walls, the property ensures complete privacy and security, with a distinguished pedestrian entrance and two automated wooden gates leading to a spacious courtyard and a three-car garage.
Lees verder
At the heart of the home lies a magnificent open-plan living area, bathed in natural light and seamlessly connected to the landscaped gardens and pool. Expansive sliding doors open onto a generous covered terrace spanning the entire length of the villa, creating a sophisticated indoor-outdoor lifestyle ideal for year-round enjoyment. The depth of the terrace allows for optimal airflow, enhancing comfort during the warmer months.
The interiors are finished with Belgian-sourced wood parquet flooring, offering both warmth and elegance while maintaining excellent thermal comfort. Climate control is ensured through discreet split air-conditioning systems, providing both heating and cooling.
The designer kitchen, curated by a professional chef, is both functional and refined. Featuring premium AEG appliances, a Samsung American-style fridge, dual sinks, and bespoke floor-to-ceiling cabinetry, the space is illuminated by a skylight and flows effortlessly into a spacious dining area with direct terrace access.
The villa is intelligently divided into distinct wings. The guest wing comprises three beautifully appointed bedrooms, each with built-in wardrobes and luxurious en-suite bathrooms, offering privacy and comfort for family and visitors.
In the east wing, a bespoke acoustically engineered music and cinema room, designed by the architect owner, delivers an extraordinary audio experience, rivaling world-renowned recording studios. From here, a staircase leads to a spectacular roof terrace, where uninterrupted views stretch from the golf course to the sea, framed by mountain views.
The master suite is a sanctuary of tranquillity, featuring floor-to-ceiling picture windows, direct access to the terrace and garden, a fully fitted dressing room, and a luxurious en-suite bathroom complete with a freestanding bath, walk-in shower, and double vanity, finished with handcrafted details by Belgian artisans.
Additional features include a separate garden-facing office pavilion, a multi-functional annex with office, library, gym, and storage, all fitted with high-performance Schüco double glazing and climate control.
The landscaped grounds are equally impressive, featuring a freeform kidney-shaped swimming pool, mature gardens, and a private area for cultivating fruit and vegetables, enhancing the estate’s charm and lifestyle appeal.
Designed with both elegance and practicality in mind, the property also caters to car enthusiasts with a fully equipped garage featuring ambient lighting and integrated power points.
A rare opportunity to acquire a refined and private golf-front residence that perfectly captures the essence of sophisticated Mediterranean living.
Totale kosten bij aankoop
€ 296.574 bovenop de prijs
Reken het na met een andere prijs
| Overdrachtsbelasting (ITP) | € 243.950 |
| Notaris | € 6.970 |
| Kadaster (Registro de la Propiedad) | € 3.485 |
| Onafhankelijk advocaat | € 42.169 |
| Totaal bovenop de prijs | € 296.574 (8,5%) |
|---|
Indicatief, Andalusië. Notaris, kadaster en advocaat zijn schattingen inclusief 21% btw.
Laat dit narekenen voor jouw situatie →Vergelijkbare woningen
Dezelfde soort woning in Estepona, in dezelfde prijsklasse.


