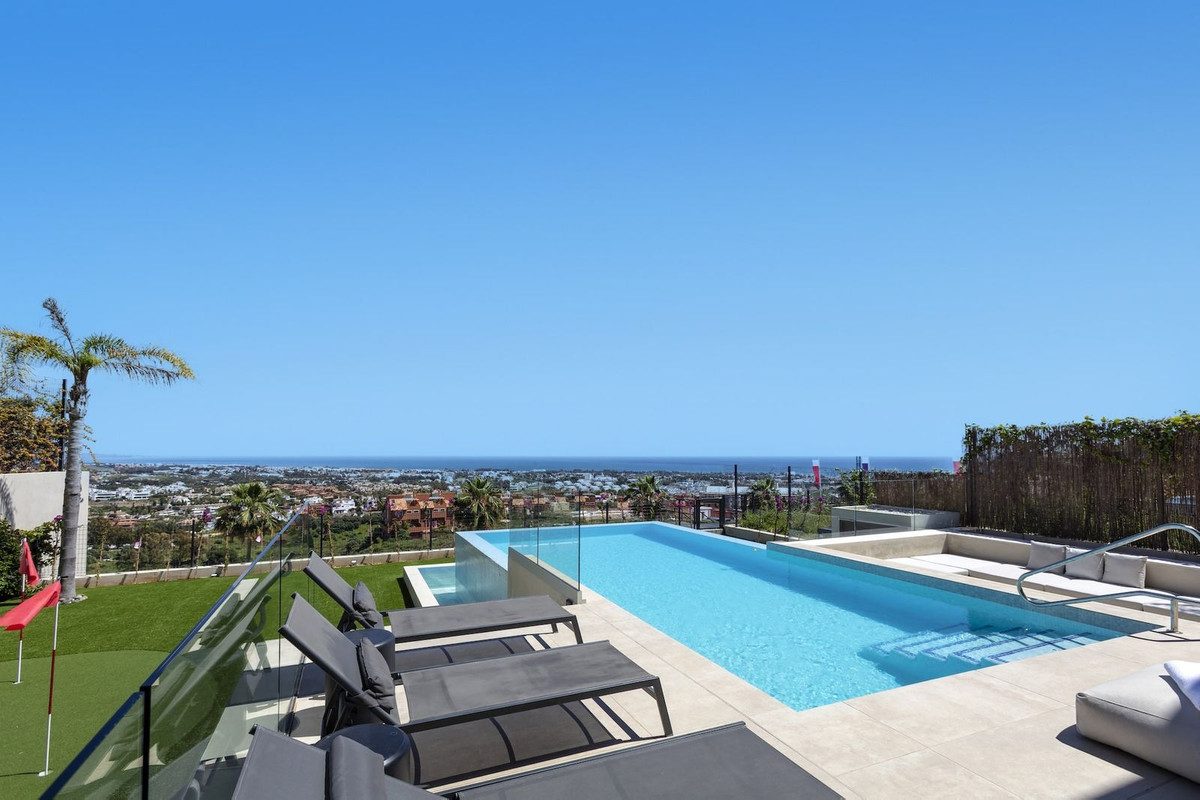
Villa in Benahavís
Benahavís, Costa del Sol · Bij ons bekend sinds 26 augustus 2026
€ 2.230.000€ 5.479 per m² gebouwd
- 5slaapkamers
- 4badkamers
- 407 m²gebouwd
- 303 m²perceel
- Zeezichtvolgens de advertentie
- Eigen zwembadvolgens de advertentie
- R5430571referentie
Klopt de prijs?
16% goedkoper dan gemiddeld
- Deze woning
- € 5.479 per m²
- Gemiddeld in Benahavís
- € 6.551 per m²
281 woningen vergeleken · vraagprijzen van 11 november 2026, geen taxatie
We vergelijken de vraagprijs per m² met vergelijkbare woningen die nu te koop staan in Benahavís. Gemiddeld is de middelste vraagprijs, zodat één extreem dure villa het beeld niet scheeftrekt. Bij een bezichtiging kijken we ook naar staat, ligging en vaste lasten.
Huizenprijzen per plaats →Prijsverloop
Prijs verlaagd van € 2.490.000 naar € 2.230.000
De eerdere vraagprijs komt uit de advertentie; de datum van de verlaging staat niet in de gegevens.
Kenmerken
- Eigen zwembad
- Zeezicht
- Uitzicht op de bergen
- Uitzicht op de golfbaan
- Panoramisch uitzicht
- Volledig ingerichte keuken
- Eigen parkeerplaats
- Laadpunt voor een elektrische auto
- Dicht bij een golfbaan
- Overdekt terras
- Lift
- Eigen terras
- Solarium
- Berging
- Domotica
- Afgesloten complex
- 24 uur beveiliging
- Zonnepanelen
- Airconditioning
- Vloerverwarming
Omschrijving
Deze villa ligt in Benahavís en telt 5 slaapkamers, 4 badkamers en 407 m² gebouwd. Bij de villa hoort een perceel van 303 m², en de advertentie noemt zeezicht en een eigen zwembad. De vraagprijs is nu € 2.230.000, eerder € 2.490.000; dat is € 5.479 per m² gebouwd: 16% onder het gemiddelde van vergelijkbare woningen in Benahavís (€ 6.551 per m²; vraagprijzen, geen taxatie).
Omschrijving van de verkopende makelaar
Deze tekst is van de verkopende makelaar en daarom in het Engels. Hamoedie vertelt je er graag meer over in het Nederlands.
This villa for sale in Benahavís offers five bedrooms, seven bathrooms, 407 m²interior space, and 246 m² of terraces, featuring a south-east orientation.
With panoramic viewsof the sea, golf course, and mountains, set across four levels with a private infinity pool,landscaped garden, and extensive leisure areas. Designed by González & Jacobson, the propertycombines modern architecture with a highly functional layout, creating a spacious and fullyequipped home within a contemporary residential development.
Lees verder
The interior layout is organised across multiple levels, with the main floor centred around open-plan living areas that connect the lounge, dining space, and kitchen into one cohesiveenvironment. Large floor-to-ceiling windows maximise natural light and allow direct access tothe terraces, reinforcing the connection between indoor and outdoor spaces.
The kitchen isdesigned for both everyday use and entertaining, complemented by a separate laundry areafitted with Miele appliances, ensuring practicality throughout the home.The property includes five well-proportioned bedrooms, with four en-suite bathrooms providingprivacy and comfort.
The lower level has been extended to include a fully self-contained guestapartment with its own kitchen, living area, bedroom, and bathroom, along with an additionalen-suite bedroom. This level also includes two storage rooms, enhancing functionality andflexibility for family living or hosting guests.
Outdoor spaces are a key feature of the villa, with expansive terraces designed for year-round use. Theinfinity swimming pool is heated and includes a cover, while the landscaped gardenincorporates a mini golf area, creating a unique outdoor environment.
A rooftop terraceprovides additional leisure space, complete with an outdoor gym and open views, while anoutdoor kitchen allows for practical outdoor dining and entertaining.The villa is equipped with advanced features including upgraded security systems with camerasand alarms, ensuring privacy and peace of mind.
The property is fully finished and ready forimmediate use, with many upgrades already completed, offering a move-in ready solutionwithout the need for additional modifications. A modern residential development located in Benahavís, known for its спокойenvironment and contemporary design.
The area offers a mix of modern villas and naturalsurroundings, creating a balanced residential setting. Nearby amenities include local shops,schools, and essential services within a short drive, while the beach can be reached inapproximately 12 minutes.
The surrounding area offers a range of leisure and lifestyle options, including golf courses,sports facilities, and dining venues. Restaurants such as Restaurante Nuevo Reino and beachfront options like Kala Kalua Chiringuito provide a variety of dining experiences. Shopping is available at Centro Comercial La Colonia, while Puerto Banús offers additional high-end retailoptions.
Families benefit from access to schools such as Laude San Pedro International College and Calpe School, while connectivity is supported by access to the A-7 road, linking the area toMarbella, Estepona, and Málaga. Public transport options and cycling routes further enhanceaccessibility.
This property offers a combination of modern design, extensive amenities, and a well-connected location, making it an appealing option for buyers seeking a contemporary villa withstrong indoor-outdoor living and panoramic views in Benahavís.
Totale kosten bij aankoop
€ 189.773 bovenop de prijs
Reken het na met een andere prijs
| Overdrachtsbelasting (ITP) | € 156.100 |
| Notaris | € 4.460 |
| Kadaster (Registro de la Propiedad) | € 2.230 |
| Onafhankelijk advocaat | € 26.983 |
| Totaal bovenop de prijs | € 189.773 (8,5%) |
|---|
Indicatief, Andalusië. Notaris, kadaster en advocaat zijn schattingen inclusief 21% btw.
Laat dit narekenen voor jouw situatie →Vergelijkbare woningen
Dezelfde soort woning in Benahavís, in dezelfde prijsklasse.


