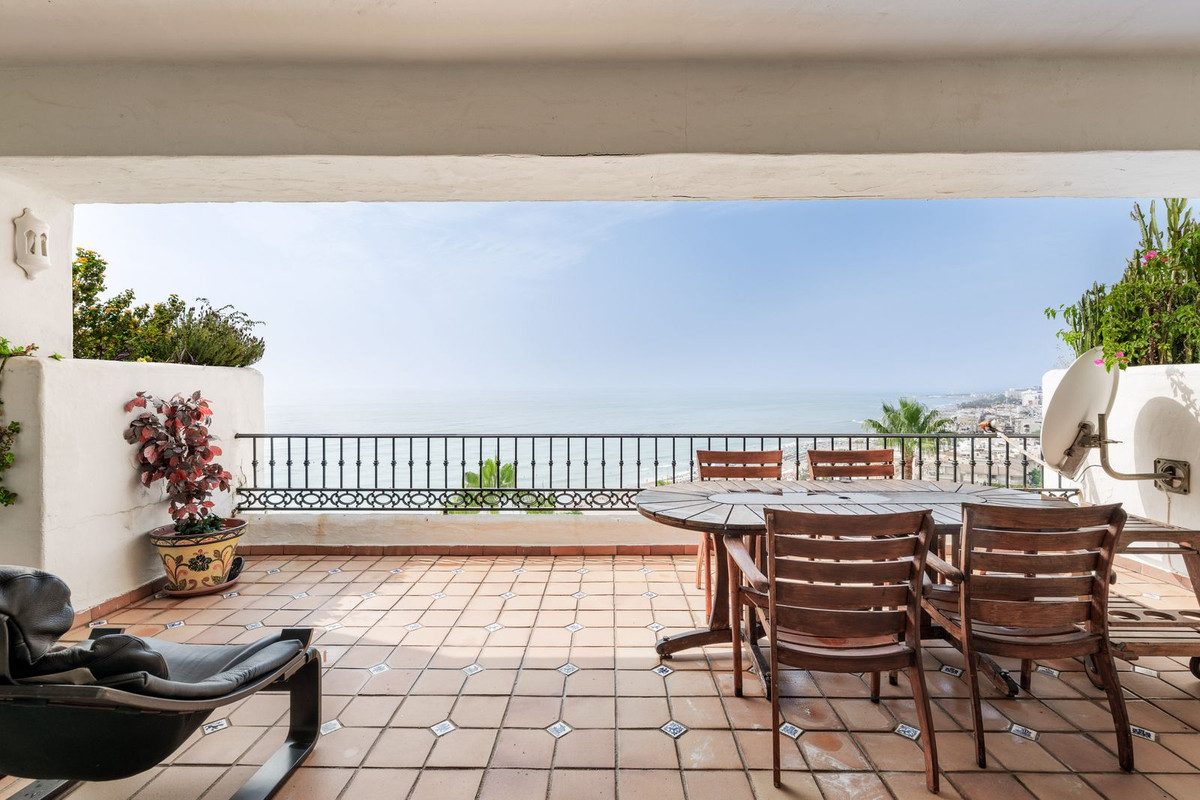
Appartement in Torremolinos
Torremolinos, Costa del Sol · Bij ons bekend sinds 26 augustus 2026
€ 2.500.000€ 6.831 per m² gebouwd
- 4slaapkamers
- 3badkamers
- 366 m²gebouwd
- Zeezichtvolgens de advertentie
- R5433808referentie
Klopt de prijs?
41% duurder dan gemiddeld
- Deze woning
- € 6.831 per m²
- Gemiddeld in Torremolinos
- € 4.840 per m²
116 woningen vergeleken · vraagprijzen van 11 november 2026, geen taxatie
We vergelijken de vraagprijs per m² met vergelijkbare woningen die nu te koop staan in Torremolinos. Gemiddeld is de middelste vraagprijs, zodat één extreem dure villa het beeld niet scheeftrekt. Bij een bezichtiging kijken we ook naar staat, ligging en vaste lasten.
Huizenprijzen per plaats →Kenmerken
- Gemeenschappelijk zwembad
- Zeezicht
- Panoramisch uitzicht
- Gemeenschappelijke tuin
- Volledig ingerichte keuken
- Ondergrondse parkeerplaats
- Aan het strand
- Dicht bij winkels
- Dicht bij zee
- Dicht bij scholen
- Overdekt terras
- Lift
- Eigen terras
- Afgesloten complex
- 24 uur beveiliging
Omschrijving
Dit appartement ligt in Torremolinos en telt 4 slaapkamers, 3 badkamers en 366 m² gebouwd. De advertentie noemt zeezicht en een ligging direct aan het strand. Er wordt € 2.500.000 voor gevraagd, € 6.831 per m² gebouwd: 41% boven het gemiddelde van vergelijkbare woningen in Torremolinos (€ 4.840 per m²; vraagprijzen, geen taxatie).
Omschrijving van de verkopende makelaar
Deze tekst is van de verkopende makelaar en daarom in het Engels. Hamoedie vertelt je er graag meer over in het Nederlands.
Castillo de San Carlos — An Exceptional Property Overlooking the Mediterranean in Torremolinos
Set within one of Torremolinos’ most iconic and exclusive residential communities, this extraordinary apartment in Castillo de San Carlos is a rare opportunity, distinguished by its generous proportions, expansive terrace and, above all, its spectacular panoramic views across the Mediterranean and the coastline.
Lees verder
Located on the fourth floor, the property enjoys a privileged position overlooking the sea. From the principal living areas and the large terrace, the views extend virtually uninterrupted across the Mediterranean, the beaches of Torremolinos and the coastline of the Costa del Sol. This remarkable panorama is undoubtedly one of the defining features of the property.
The floor plan reveals an exceptionally generous layout comprising four bedrooms, three bathrooms, a separate kitchen with utility room, a spacious main living room, a second lounge and a 36.51 m² terrace.
The property is entered through a substantial 10.62 m² entrance hall, from which the home is clearly organised into social and private areas.
The main living area stands out for its exceptional proportions. The 40.56 m² principal living room is complemented by a second lounge of 19.37 m², creating an impressively versatile social space.
Large floor-to-ceiling windows allow natural light and the blue of the Mediterranean to become a constant presence throughout the interior. Direct access to the terrace further enhances the sense of space, allowing the indoor and outdoor areas to flow almost seamlessly into one another.
The current layout comfortably accommodates several distinct living and dining areas, while the generous dimensions and distribution offer outstanding potential for a contemporary renovation and the creation of a spectacular open-plan living space overlooking the sea.
The private quarters comprise four generously sized bedrooms. The principal bedroom measures 21.26 m², while the remaining three bedrooms offer 18.22 m², 13.80 m² and 15.07 m², respectively.
The photographs reveal bright bedrooms with extensive fitted wardrobes and large windows. The principal bedroom also enjoys a particularly desirable position along the sea-facing façade, with views towards and immediate proximity to the terrace.
The property features three bathrooms, measuring 5.00 m², 7.41 m² and 3.58 m² according to the floor plan. Their current marble finishes, large mirrors and matching marble countertops preserve the classic character of a residence originally conceived to an impressive standard.
Another particularly unusual feature is the size of the kitchen: an exceptional 23.60 m², complemented by a separate 7.43 m² utility room.
Totale kosten bij aankoop
€ 212.750 bovenop de prijs
Reken het na met een andere prijs
| Overdrachtsbelasting (ITP) | € 175.000 |
| Notaris | € 5.000 |
| Kadaster (Registro de la Propiedad) | € 2.500 |
| Onafhankelijk advocaat | € 30.250 |
| Totaal bovenop de prijs | € 212.750 (8,5%) |
|---|
Indicatief, Andalusië. Notaris, kadaster en advocaat zijn schattingen inclusief 21% btw.
Laat dit narekenen voor jouw situatie →