Villa in Los Arqueros, Benahavís
Benahavís, Costa del Sol · Bij ons bekend sinds 4 november 2026
€ 4.550.000€ 10.885 per m² gebouwd
- 5slaapkamers
- 5badkamers
- 418 m²gebouwd
- 1.202 m²perceel
- Eigen zwembadvolgens de advertentie
- R5517838referentie
Klopt de prijs?
123% duurder dan gemiddeld
- Deze woning
- € 10.885 per m²
- Gemiddeld in Los Arqueros
- € 4.871 per m²
12 woningen vergeleken · vraagprijzen van 11 november 2026, geen taxatie
We vergelijken de vraagprijs per m² met vergelijkbare woningen die nu te koop staan in Los Arqueros. Gemiddeld is de middelste vraagprijs, zodat één extreem dure villa het beeld niet scheeftrekt. Bij een bezichtiging kijken we ook naar staat, ligging en vaste lasten.
Huizenprijzen per plaats →Kenmerken
- Eigen zwembad
- Panoramisch uitzicht
- Eigen tuin
- Berging
Omschrijving
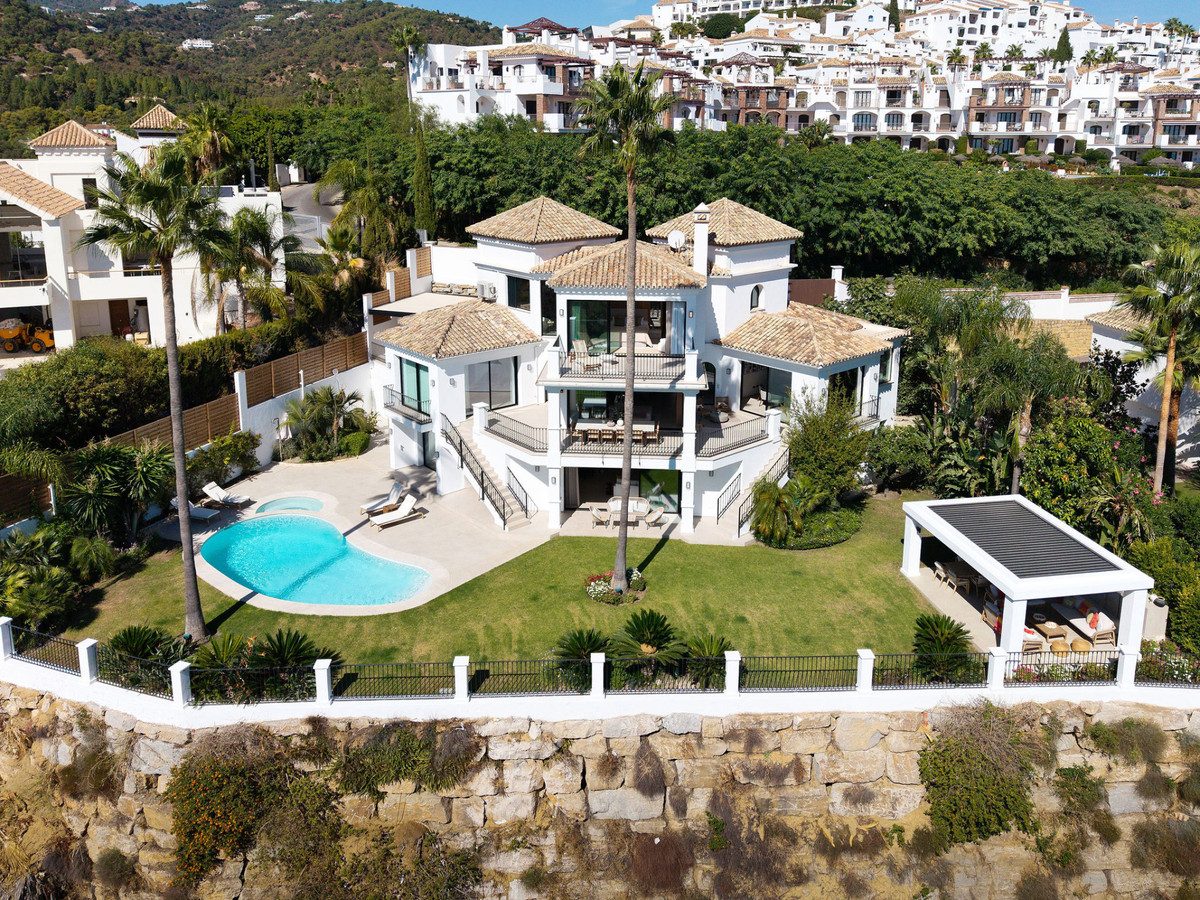
Deze villa ligt in Los Arqueros, een wijk van Benahavís, en telt 5 slaapkamers, 5 badkamers en 418 m² gebouwd. Het perceel is 1.202 m² en de advertentie noemt een eigen zwembad. Er wordt € 4.550.000 voor gevraagd, € 10.885 per m² gebouwd: 123% boven het gemiddelde van vergelijkbare woningen in Los Arqueros (€ 4.871 per m²; vraagprijzen, geen taxatie).
Omschrijving van de verkopende makelaar
Deze tekst is van de verkopende makelaar en daarom in het Engels. Hamoedie vertelt je er graag meer over in het Nederlands.
Fullly renovated contemporary villa for sale in Los Arqueros, Benahavís, offering five en-suite bedrooms, five bathrooms and 418 m² of built space distributed across three floors. South-facing and enjoying panoramic Mediterranean Sea and pool views. Recently refurbished and sold fully furnished, the residence combines minimalist architecture with spacious interiors, flexible family accommodation and a peaceful residential setting approximately ten minutes by car from beaches, schools and everyday amenities.
The architecture is characterised by clean lines, high ceilings and generous openings that allow natural light to flow throughout the home. A spacious entrance hall creates an immediate sense of openness, framing the surrounding landscape and establishing the contemporary character of the property. The southern orientation provides excellent sunlight throughout the day, particularly in the principal living areas and around the swimming pool.
Lees verder
The recent renovation has introduced new doors, flooring and bathrooms, bringing a consistent aesthetic to all three levels. Natural stone and marble finishes contribute to the refined interior palette, while bronze-tinted glass adds an architectural detail that complements the modern design. Neutral tones, carefully selected furnishings and understated materials create a balanced environment that feels contemporary without compromising on comfort. The villa is offered fully furnished, allowing the new owners to move in without undertaking additional renovation or furnishing work.
The distribution has been designed to provide separation between the different bedroom areas while maintaining practical connections throughout the property. On the ground floor, one of the five en-suite bedrooms is currently arranged as a home office. Its proportions and private bathroom allow it to function equally well as guest accommodation, making it particularly useful for families who require a dedicated workspace or regularly welcome visitors.
The first floor is dedicated to the principal bedroom suite, providing a private retreat away from the remaining accommodation. The bedroom incorporates a dressing area with generous wardrobe space and a spacious en-suite bathroom finished in the same contemporary materials used throughout the residence. Its elevated position also allows the surrounding landscape to become part of the bedroom's atmosphere.
Three additional en-suite bedrooms are located on the lower level, each designed with comfortable proportions and practical storage. This floor also incorporates a substantial multifunctional room currently used as a playroom. Depending on the needs of the future owner, it could be adapted into a secondary lounge, cinema, games room or additional entertainment space. The arrangement provides considerable flexibility for families with children, visiting guests or owners who prefer separate areas for relaxation and recreation.
Outdoor living is an important part, the private swimming pool and Jacuzzi occupy a sunny position within the landscaped grounds, with open views towards the Mediterranean coastline and surrounding residential landscape. The garden has been arranged to provide distinct areas for swimming, dining and relaxation, creating a natural extension of the interior living spaces.
A dedicated outdoor cabana provides a shaded entertaining area equipped with a dining table, comfortable sofas and a barbecue. This space allows residents to enjoy outdoor meals and gatherings while remaining close to the pool, making it particularly practical during the warmer months. The combination of covered seating, open terraces and landscaped surroundings creates an environment suitable for both everyday family life and entertaining guests.
Practical requirements have also been carefully considered. A separate laundry room provides dedicated space for household tasks, while a substantial storage room offers additional capacity for seasonal belongings and equipment. A machinery room, accessed through the storage area, keeps technical installations separate from the principal accommodation. Covered parking for two vehicles completes the property's functional facilities.
Los Arqueros is an established residential neighbourhood in Benahavís, known for its elevated hillside position, landscaped surroundings and proximity to golf. The area combines contemporary villas, traditional Mediterranean residences and apartment developments, many positioned to take advantage of the natural topography and open views. Its relatively low-density character provides a quieter residential atmosphere while remaining conveniently connected to the coastline and nearby commercial centres.
Golf is one of the principal attractions of Los Arqueros. Los Arqueros Golf & Country Club, featuring an 18-hole course designed by Seve Ballesteros, forms an important part of the neighbourhood's identity. The club provides sporting and dining facilities, while nearby La Quinta Golf & Country Club offers another established golfing destination. Real Club de Golf Las Brisas, Los Naranjos Golf Club and Aloha Golf Club are also accessible within the wider surrounding area, providing a variety of courses for residents who regularly play golf.
San Pedro de Alcántara is approximately ten minutes away by car and offers a comprehensive selection of everyday amenities, including supermarkets, pharmacies, healthcare services, cafés and restaurants. Commercial areas such as La Colonia provide convenient shopping options, while the town centre and boulevard offer additional dining and leisure facilities.
Totale kosten bij aankoop
€ 387.205 bovenop de prijs
Reken het na met een andere prijs
| Overdrachtsbelasting (ITP) | € 318.500 |
| Notaris | € 9.100 |
| Kadaster (Registro de la Propiedad) | € 4.550 |
| Onafhankelijk advocaat | € 55.055 |
| Totaal bovenop de prijs | € 387.205 (8,5%) |
|---|
Indicatief, Andalusië. Notaris, kadaster en advocaat zijn schattingen inclusief 21% btw.
Laat dit narekenen voor jouw situatie →Vergelijkbare woningen
Dezelfde soort woning in Benahavís, in dezelfde prijsklasse.


