37% goedkoper dan gemiddeld
Twee-onder-een-kapwoning in Estepona
Estepona, Costa del Sol · Bij ons bekend sinds 5 november 2026
€ 595.000€ 2.975 per m² gebouwd
- 5slaapkamers
- 3badkamers
- 200 m²gebouwd
- R5527315referentie
Klopt de prijs?
37% goedkoper dan gemiddeld
- Deze woning
- € 2.975 per m²
- Gemiddeld in Estepona
- € 4.747 per m²
527 woningen vergeleken · vraagprijzen van 11 november 2026, geen taxatie
We vergelijken de vraagprijs per m² met vergelijkbare woningen die nu te koop staan in Estepona. Gemiddeld is de middelste vraagprijs, zodat één extreem dure villa het beeld niet scheeftrekt. Bij een bezichtiging kijken we ook naar staat, ligging en vaste lasten.
Huizenprijzen per plaats →Kenmerken
- Volledig ingerichte keuken
- Dicht bij winkels
- Dicht bij zee
- Dicht bij scholen
- Overdekt terras
- Toegankelijk voor mensen met een beperking
Omschrijving
Te koop in Estepona: een twee-onder-een-kapwoning van 200 m² gebouwd met 5 slaapkamers en 3 badkamers. De vraagprijs is € 595.000, € 2.975 per m² gebouwd: 37% onder het gemiddelde van vergelijkbare woningen in Estepona (€ 4.747 per m²; vraagprijzen, geen taxatie).
Omschrijving van de verkopende makelaar
Deze tekst is van de verkopende makelaar en daarom in het Engels. Hamoedie vertelt je er graag meer over in het Nederlands.
TWO HOMES WITH A PRIVATE ROOFTOP TERRACE AND POTENTIAL FOR A GARAGE IN CENTRAL ESTEPONA
A property in central Estepona with five bedrooms, three bathrooms, a total built area of 200.88 m² and 168.36 m² of usable floor space, plus approximately 22 m² of uncovered terrace and covered porch at rooftop level. It currently comprises two separate homes: a two-bedroom ground-floor apartment and a three-bedroom duplex on the upper floors. Both fall under a single cadastral reference and are offered exclusively as one sale.
Lees verder
This arrangement provides different options for living: accommodating family while retaining independent spaces, or considering the duplex as a main residence and renting out the ground-floor apartment as a potential source of income.
The location combines proximity to the town centre’s pedestrian streets, shops and everyday amenities with a practical advantage: the street allows vehicle access to the property.
The ground-floor apartment offers 63.42 m² built and 55.46 m² of usable floor space, arranged on one level with its own entrance directly from the street. A hallway with high ceilings connects the rooms. The living and dining room has a large street-facing window, while the main bedroom overlooks the internal courtyard. The kitchen opens onto a small courtyard with a laundry area. A second bedroom, also with a window, and a bathroom at the rear complete the accommodation. The apartment is well maintained, although it has not been renovated.
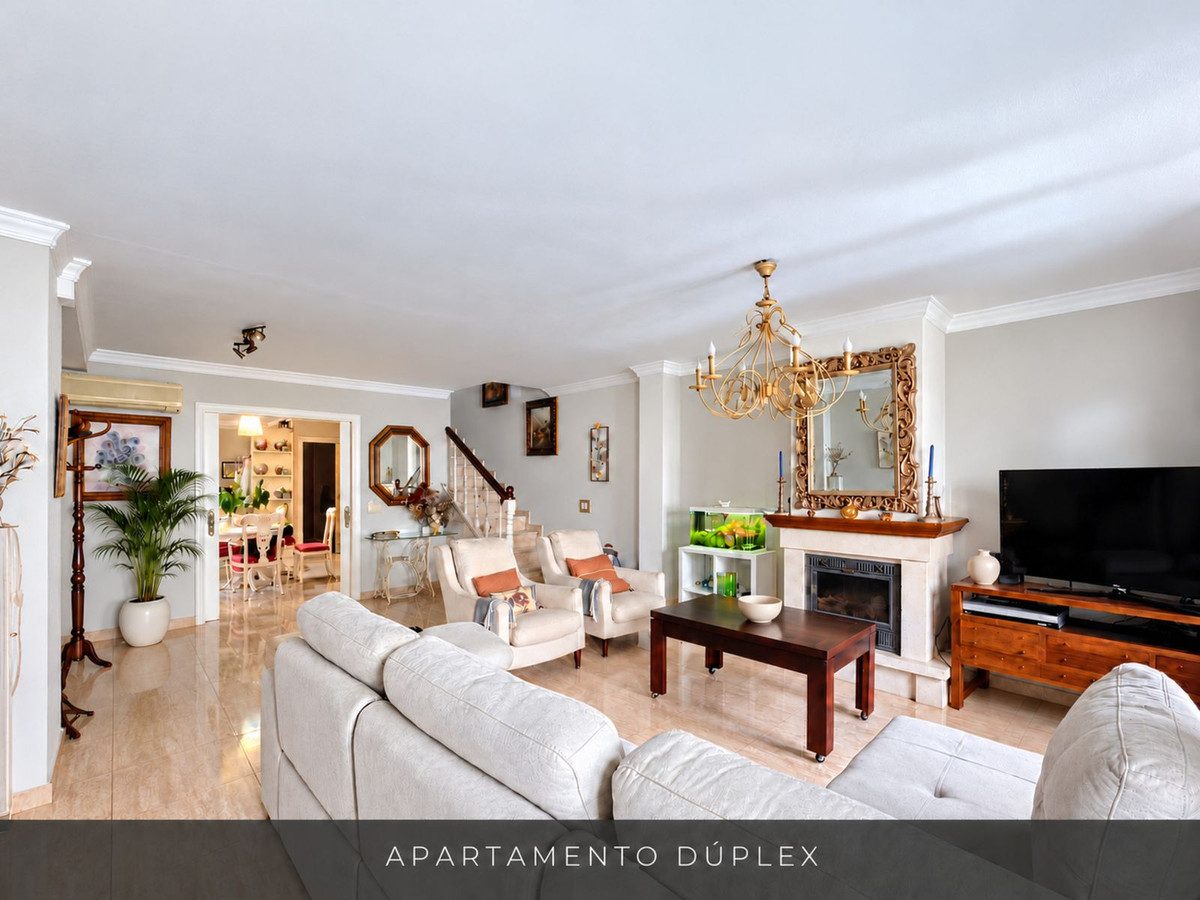
The duplex is reached via a staircase shared with the neighbouring property. Its first floor provides 63.42 m² built and 54.06 m² of usable floor space, comprising a spacious living and dining room with a fireplace, a generously sized kitchen and a bathroom.
An internal staircase leads to the second floor, with 63.42 m² built and 49.75 m² of usable floor space, where there are three bedrooms and a further full bathroom. This layout separates the living and sleeping areas. The duplex has been renovated in the past.
From the bedroom floor, a further staircase leads to the private rooftop level. Here, the technical report records 10.62 m² built and 9.09 m² of usable space for the storage room and staircase. The usable area comprises 6.58 m² of storage and 2.51 m² for the staircase. These areas are already included in the property's overall totals.
The outdoor rooftop area combines an uncovered terrace estimated at approximately 15 m² and a covered porch of 7.05 m² according to the area schedule. Including the terrace, porch, storage room and staircase, the rooftop spaces total approximately 31 m². The uncovered terrace measurement and the approximate rooftop totals have been estimated from the plan and remain subject to technical confirmation.
As part of a renovation project, buyers could explore converting the front section of the ground floor, currently occupied by the living and dining room with its street-facing window, into a spacious garage while retaining an apartment at the rear. This could create a duplex home with a garage and an additional apartment.
Other possibilities could also be explored, such as combining a small commercial space with residential accommodation on the ground floor, creating an internal connection to the duplex or reconfiguring the property into additional units. A possible extension of the usable rooftop space towards the façade could also be considered.
Living in central Estepona makes it easier to shop, stop for a coffee or go out for dinner without relying on a car for every outing. The old town’s pedestrian streets, Plaza de las Flores and the surrounding shops and restaurants contribute to the area’s appeal. The Botanical Park and Orchidarium, La Rada beach and the seafront promenade provide further opportunities to enjoy the town and the coast throughout the year.
Totale kosten bij aankoop
€ 50.635 bovenop de prijs
Reken het na met een andere prijs
| Overdrachtsbelasting (ITP) | € 41.650 |
| Notaris | € 1.190 |
| Kadaster (Registro de la Propiedad) | € 595 |
| Onafhankelijk advocaat | € 7.200 |
| Totaal bovenop de prijs | € 50.635 (8,5%) |
|---|
Indicatief, Andalusië. Notaris, kadaster en advocaat zijn schattingen inclusief 21% btw.
Laat dit narekenen voor jouw situatie →Vergelijkbare woningen
Dezelfde soort woning in Estepona, in dezelfde prijsklasse.


