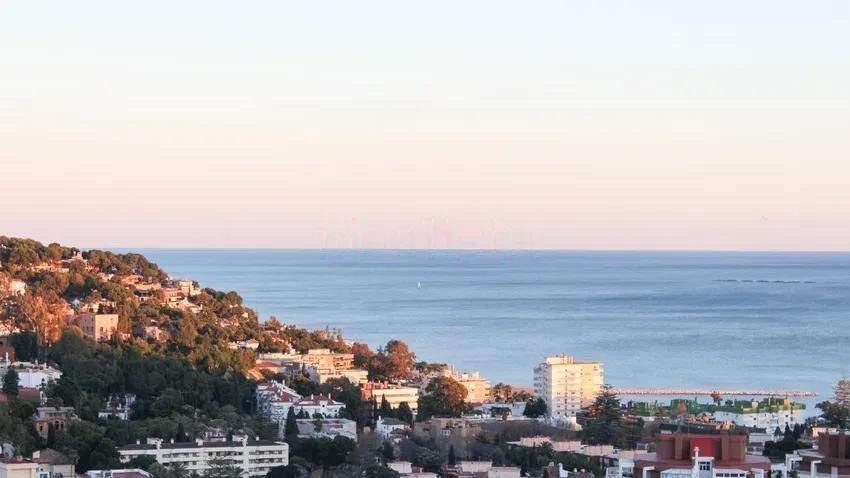
Twee-onder-een-kapwoning in Málaga
Málaga, Costa del Sol · Bij ons bekend sinds 26 augustus 2026
€ 2.740.000€ 6.850 per m² gebouwd
- 4slaapkamers
- 5badkamers
- 400 m²gebouwd
- R5326657referentie
Klopt de prijs?
64% duurder dan gemiddeld
- Deze woning
- € 6.850 per m²
- Gemiddeld in Málaga
- € 4.166 per m²
112 woningen vergeleken · vraagprijzen van 11 november 2026, geen taxatie
We vergelijken de vraagprijs per m² met vergelijkbare woningen die nu te koop staan in Málaga. Gemiddeld is de middelste vraagprijs, zodat één extreem dure villa het beeld niet scheeftrekt. Bij een bezichtiging kijken we ook naar staat, ligging en vaste lasten.
Huizenprijzen per plaats →Kenmerken
- Garage
Omschrijving
Deze twee-onder-een-kapwoning in Málaga heeft 4 slaapkamers, 5 badkamers en 400 m² gebouwd. De vraagprijs is € 2.740.000, € 6.850 per m² gebouwd: 64% boven het gemiddelde van vergelijkbare woningen in Málaga (€ 4.166 per m²; vraagprijzen, geen taxatie).
Omschrijving van de verkopende makelaar
Deze tekst is van de verkopende makelaar en daarom in het Engels. Hamoedie vertelt je er graag meer over in het Nederlands.
Unique home for a unique family
Perched to capture sweeping panoramic views, this stunning multi-level residence offers the perfect blend of luxury, comfort, and endless potential. Designed to maximize both privacy and scenery, every level of the home showcases breathtaking vistas through expansive windows and thoughtfully positioned outdoor spaces.
Lees verder
Inside, you’ll find generous open-concept living areas filled with natural light, soaring ceilings, and seamless flow between the living room, dining area, and a beautifully appointed kitchen — ideal for entertaining or everyday living. Multiple living spaces across different levels provide flexibility for family gatherings, quiet retreats, or hosting guests in style.
Step outside and experience true indoor-outdoor living. Spacious decks and patios create the perfect setting for morning coffee, sunset dinners, or weekend celebrations — all framed by incredible views. The backyard offers ample room to design and build your dream pool, creating a private resort-style oasis tailored to your lifestyle.
For those seeking extra space to personalize, there’s plenty of room to add a custom man cave, workshop, or creative studio — the possibilities are endless.
With its elevated position, versatile layout, and exceptional outdoor potential, this beautiful multi-level home is more than a place to live — it’s a canvas for your dream lifestyle.
Magnificent semi-detached home with privileged panoramic views of the sea and mountains, distributed over several levels and designed to make the most of light, space, and its surroundings.
The property is accessed via the main floor, where you are welcomed by a spacious and elegant entrance hall with a guest toilet. The modern, fully equipped kitchen has direct access to the terrace. The dining room connects to a fantastic summer dining area with a pergola and awning. The living room flows into a covered terrace currently arranged as a cozy sitting room with panoramic views and featuring an elegant double-sided fireplace that adds warmth and character to both spaces.
The entire floor has direct access to a splendid, generously sized terrace covered with a wooden pergola and two awnings. It features a charming decorative fountain and large planters, creating an ideal space for relaxation and entertaining. From the kitchen, there is also access to a practical covered patio with an auxiliary area equipped with refrigerators and a countertop.
On the first floor, there is a large double bedroom with a walk-in closet and sitting area, along with a full bathroom with a shower cabin, all enjoying spectacular views. There is also another double bedroom, currently used as an office, with built-in wardrobes and its own en-suite bathroom.
The upper floor houses a charming attic-style bedroom with a balcony and awning, offering beautiful views of the sea and mountains, as well as its own full bathroom.
On the -1 level, you will find a garage with space for two cars and a wood storage area, extensive built-in storage cabinets, a service room with bathroom, laundry area, and a living-room-style space with direct access to the garden via a separate staircase. The home also features a convenient dumbwaiter connecting the -1 level with the first floor, enhancing daily functionality.
Totale kosten bij aankoop
€ 233.174 bovenop de prijs
Reken het na met een andere prijs
| Overdrachtsbelasting (ITP) | € 191.800 |
| Notaris | € 5.480 |
| Kadaster (Registro de la Propiedad) | € 2.740 |
| Onafhankelijk advocaat | € 33.154 |
| Totaal bovenop de prijs | € 233.174 (8,5%) |
|---|
Indicatief, Andalusië. Notaris, kadaster en advocaat zijn schattingen inclusief 21% btw.
Laat dit narekenen voor jouw situatie →Vergelijkbare woningen
Dezelfde soort woning in Málaga, in dezelfde prijsklasse.


