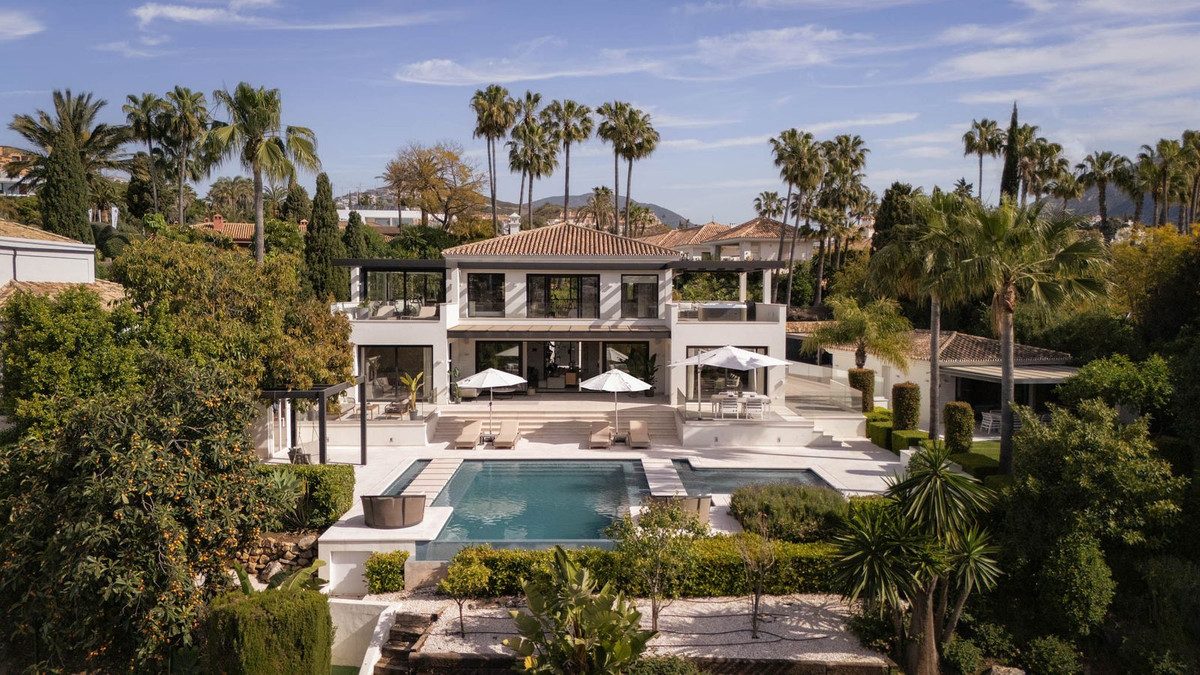
Villa in Nueva Andalucía, Marbella
Marbella, Costa del Sol · Bij ons bekend sinds 23 september 2026
€ 6.500.000€ 14.130 per m² gebouwd
- 5slaapkamers
- 5badkamers
- 460 m²gebouwd
- 2.050 m²perceel
- Eigen zwembadvolgens de advertentie
- R5489983referentie
Klopt de prijs?
109% duurder dan gemiddeld
- Deze woning
- € 14.130 per m²
- Gemiddeld in Nueva Andalucía
- € 6.750 per m²
215 woningen vergeleken · vraagprijzen van 11 november 2026, geen taxatie
We vergelijken de vraagprijs per m² met vergelijkbare woningen die nu te koop staan in Nueva Andalucía. Gemiddeld is de middelste vraagprijs, zodat één extreem dure villa het beeld niet scheeftrekt. Bij een bezichtiging kijken we ook naar staat, ligging en vaste lasten.
Huizenprijzen per plaats →Prijsverloop
Prijs verlaagd van € 7.500.000 naar € 6.500.000
- : verlaagd van € 7.500.000 naar € 6.500.000: € 1.000.000 lager (−13%)
Wat wij de vraagprijs zagen doen sinds deze woning bij ons bekend is. Alle prijswijzigingen als CSV.
Kenmerken
- Eigen zwembad
- Uitzicht op de bergen
- Eigen tuin
- Eigen parkeerplaats
- Dicht bij een golfbaan
- Dicht bij scholen
- Eigen terras
- Fitnessruimte
- Sauna
- Afgesloten complex
Omschrijving
Te koop in Nueva Andalucía, Marbella: een villa van 460 m² gebouwd met 5 slaapkamers en 5 badkamers. Volgens de advertentie heeft de woning een eigen zwembad; het perceel is 2.050 m². De vraagprijs is verlaagd van € 7.500.000 naar € 6.500.000; dat is € 14.130 per m² gebouwd: 109% boven het gemiddelde van vergelijkbare woningen in Nueva Andalucía (€ 6.750 per m²; vraagprijzen, geen taxatie).
Omschrijving van de verkopende makelaar
Deze tekst is van de verkopende makelaar en daarom in het Engels. Hamoedie vertelt je er graag meer over in het Nederlands.
This villa sits on elevated grounds in one of Nueva Andalucía's most coveted private pockets — minutes from Marbella's Golden Mile, Puente Romano and Marbella Club, and within easy reach of Puerto Banus. A 460 m² compound comprising a four-bedroom main residence and a self-contained guest house, set among mature landscaping with panoramic views across the valley.
Completed in 2018 and selectively refined in 2021, 2025 and 2026, every detail has been considered without being overthought. The architecture is clean. The spaces are generous. The materials are honest.
Lees verder
Outdoors, a saltwater infinity pool, sauna, full outdoor kitchen and layered terraces dissolve the boundary between built and natural — a low-density, ultra-prime setting that reads as a secure European base for internationally mobile families as easily as a private year-round residence.
The main residence and guest house create a clear separation between private and social domains. The main house holds four bedrooms, one of which integrates a dedicated office — a practical configuration for those who work from home or require a private study.
The master suite occupies its own floor, with individual walk-in wardrobes for both occupants, en-suite bathroom facilities and a private jacuzzi on the adjoining upper terrace — a retreat within the retreat. There is an intentional generosity to the proportions — rooms are measured, not excessive.
The guest house functions as an independent living space, currently used for hosting but equally suited for extended family, staff accommodation or potential rental use. Its separation from the main house offers genuine flexibility without compromising the privacy of the primary residence.
A fully equipped gym sits within the property grounds, adding everyday functionality and quality of life beyond the architecture itself.
What distinguishes this property beyond its specification is the sense of home it creates. This is not a show property — it is a house that has been lived in, loved and carefully refined. Every room feels considered, comfortable and genuinely yours from the moment you walk in.
The outdoor environment is not secondary to this property — it is integral. The terraces, pool area and garden function as a natural extension of the interior, designed for daily use rather than occasional entertainment.
A saltwater infinity pool anchors the outdoor layout, flanked by a custom-built sauna and a fully equipped outdoor kitchen. Multiple terrace levels, now enhanced with glass roof sections added in 2025, allow comfortable use across seasons and times of day.
The landscaping includes a large mature avocado tree and a lemon tree near the guest house — details that speak to the age and character of the grounds. New terrace decking is being installed in spring 2026, completing the most recent phase of careful upgrades.
The overall effect is closer to a private resort than a conventional garden. It is a space equally suited to solitary morning calm and social evening entertaining.
Totale kosten bij aankoop
€ 553.150 bovenop de prijs
Reken het na met een andere prijs
| Overdrachtsbelasting (ITP) | € 455.000 |
| Notaris | € 13.000 |
| Kadaster (Registro de la Propiedad) | € 6.500 |
| Onafhankelijk advocaat | € 78.650 |
| Totaal bovenop de prijs | € 553.150 (8,5%) |
|---|
Indicatief, Andalusië. Notaris, kadaster en advocaat zijn schattingen inclusief 21% btw.
Laat dit narekenen voor jouw situatie →Vergelijkbare woningen
Dezelfde soort woning in Marbella, in dezelfde prijsklasse.


