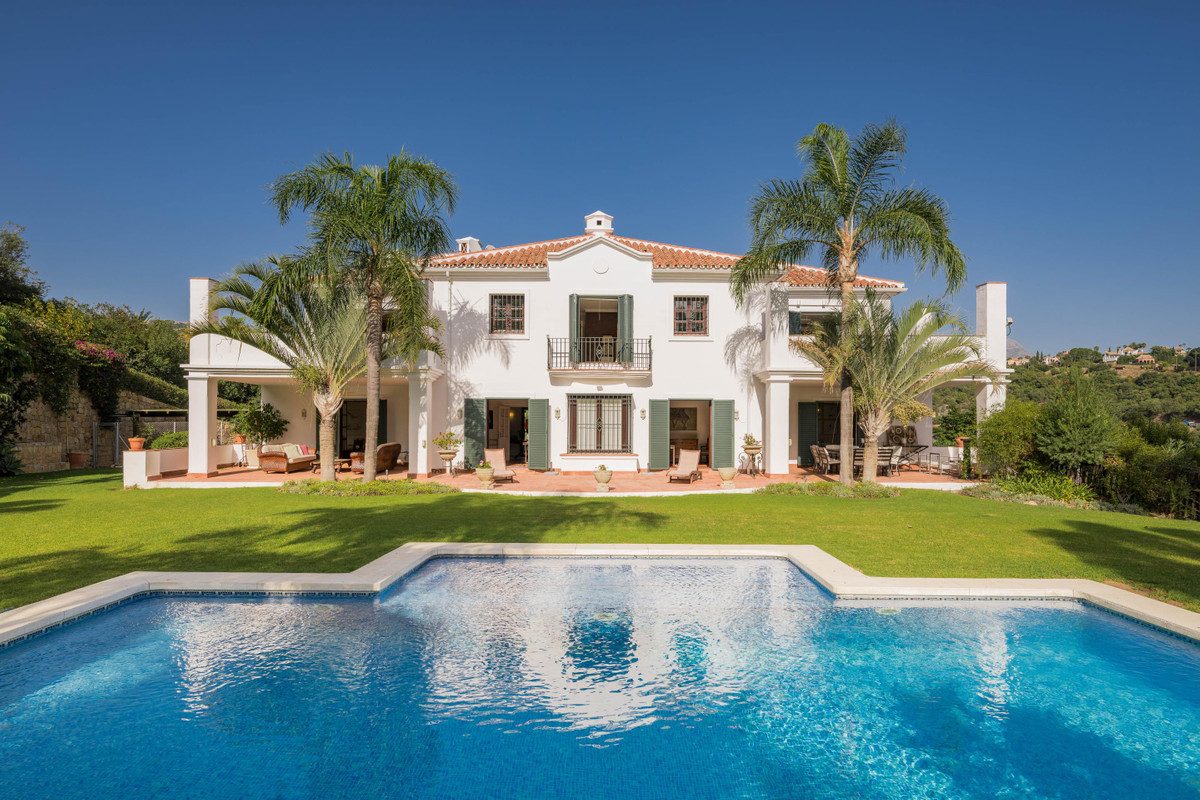
Villa in Los Almendros, Mijas
Mijas, Costa del Sol · Bij ons bekend sinds 9 november 2026
€ 3.695.000€ 6.231 per m² gebouwd
- 5slaapkamers
- 6badkamers
- 593 m²gebouwd
- 2.913 m²perceel
- Zeezichtvolgens de advertentie
- Eigen zwembadvolgens de advertentie
- R5539864referentie
Klopt de prijs?
55% duurder dan gemiddeld
- Deze woning
- € 6.231 per m²
- Gemiddeld in Mijas
- € 4.031 per m²
553 woningen vergeleken · vraagprijzen van 11 november 2026, geen taxatie
We vergelijken de vraagprijs per m² met vergelijkbare woningen die nu te koop staan in Mijas. Gemiddeld is de middelste vraagprijs, zodat één extreem dure villa het beeld niet scheeftrekt. Bij een bezichtiging kijken we ook naar staat, ligging en vaste lasten.
Huizenprijzen per plaats →Kenmerken
- Eigen zwembad
- Zeezicht
- Eigen tuin
- Volledig ingerichte keuken
- Garage
- Overdekt terras
- Eigen terras
- Berging
Omschrijving
Te koop in Los Almendros, Mijas: een villa van 593 m² gebouwd met 5 slaapkamers en 6 badkamers. Bij de villa hoort een perceel van 2.913 m², en de advertentie noemt zeezicht en een eigen zwembad. De vraagprijs is € 3.695.000, € 6.231 per m² gebouwd: 55% boven het gemiddelde van vergelijkbare woningen in Mijas (€ 4.031 per m²; vraagprijzen, geen taxatie).
Omschrijving van de verkopende makelaar
Deze tekst is van de verkopende makelaar en daarom in het Engels. Hamoedie vertelt je er graag meer over in het Nederlands.
Set within a private, mature landscape and enjoying open views across the Mediterranean, the mountains and the golf course, this distinguished Andalusian villa offers a rare combination of space, privacy and authentic architectural character.
Occupying a 2,913 m2 plot, the residence is enveloped by established greenery, creating an exceptional sense of seclusion. With 593 m2 of built space and 122 m2 of terraces arranged over three levels, the villa reflects the timeless appeal of traditional Andalusian architecture through whitewashed façades, terracotta roof tiles, wrought-iron detailing and an impressively generous entrance courtyard, centred around a fountain and creating a memorable sense of arrival.
Lees verder
Inside, the scale of the home becomes immediately apparent. A double-height entrance hall leads to two substantial interconnected living rooms, where three fireplaces and French doors bring warmth, light and a natural flow towards the terraces, garden and pool.
The spacious kitchen connects seamlessly with the dining room and an inviting outdoor terrace, creating an effortless setting for long lunches, evening dinners and relaxed entertaining throughout much of the year.
The villa comprises five en-suite bedrooms, together with a guest cloakroom. Three bedrooms occupy the upper floor, while another is located on the main level. The lower floor has been designed as an independent guest area, complete with its own kitchen, dining space, en-suite bedroom and private access from both the garden and garage. A cinema room, storage areas and additional service spaces add further versatility.
The outdoor areas are among the property’s most distinctive features. The main garden is expansive, mature and largely flat, offering an unusually generous and usable outdoor setting. Framed by palms, cypress trees and dense Mediterranean planting, it provides a remarkable degree of privacy while creating a tranquil backdrop around the swimming pool.
A series of spacious covered and open terraces extend along the garden, incorporating dedicated areas for outdoor dining, lounging and relaxation. The scale of these spaces makes the property particularly well suited to entertaining, family life and year-round outdoor living.
Beyond the main garden, the plot continues into a more natural section with an orchard and a wide variety of fruit trees, adding depth and character to the grounds. From its elevated position, the villa enjoys far-reaching views across the surrounding landscape towards the Mediterranean, mountains and golf course.
The property is equipped with central heating, underfloor heating in the bathrooms, air conditioning and a comprehensive alarm system with motion sensors and indoor and outdoor cameras. A number of elements have been thoughtfully updated in recent years, including the kitchen, bathrooms, main-floor layout, glazing and the boiler, while preserving the original architectural identity of the villa.
Provision has also been made for the future installation of a lift connecting all three floors.
The residence is completed by an enclosed private garage, three covered parking spaces, laundry and service areas, and generous storage throughout.
A home of genuine Andalusian character and impressive scale, offering privacy, expansive gardens, elegant indoor-outdoor living and a privileged setting within easy reach of Marbella, Benahavís and the coast.
Totale kosten bij aankoop
€ 314.445 bovenop de prijs
Reken het na met een andere prijs
| Overdrachtsbelasting (ITP) | € 258.650 |
| Notaris | € 7.390 |
| Kadaster (Registro de la Propiedad) | € 3.695 |
| Onafhankelijk advocaat | € 44.710 |
| Totaal bovenop de prijs | € 314.445 (8,5%) |
|---|
Indicatief, Andalusië. Notaris, kadaster en advocaat zijn schattingen inclusief 21% btw.
Laat dit narekenen voor jouw situatie →Vergelijkbare woningen
Dezelfde soort woning in Mijas, in dezelfde prijsklasse.


