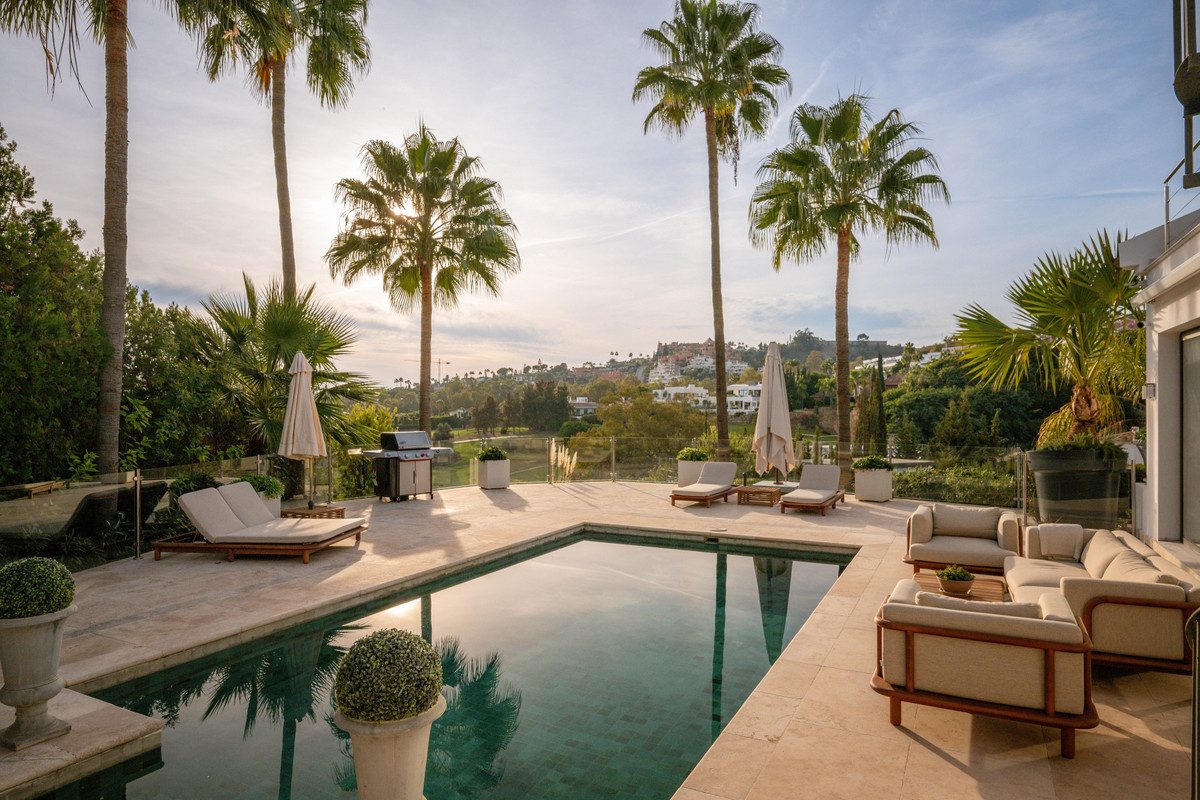
Villa in Nueva Andalucía, Marbella
Marbella, Costa del Sol · Bij ons bekend sinds 5 november 2026
€ 4.500.000€ 12.397 per m² gebouwd
- 4slaapkamers
- 5badkamers
- 363 m²gebouwd
- 815 m²perceel
- Eigen zwembadvolgens de advertentie
- R5536237referentie
Klopt de prijs?
84% duurder dan gemiddeld
- Deze woning
- € 12.397 per m²
- Gemiddeld in Nueva Andalucía
- € 6.750 per m²
215 woningen vergeleken · vraagprijzen van 11 november 2026, geen taxatie
We vergelijken de vraagprijs per m² met vergelijkbare woningen die nu te koop staan in Nueva Andalucía. Gemiddeld is de middelste vraagprijs, zodat één extreem dure villa het beeld niet scheeftrekt. Bij een bezichtiging kijken we ook naar staat, ligging en vaste lasten.
Huizenprijzen per plaats →Kenmerken
- Eigen zwembad
- Uitzicht op de bergen
- Uitzicht op de golfbaan
- Eigen tuin
- Eigen parkeerplaats
- Dicht bij een golfbaan
- Dicht bij winkels
- Dicht bij zee
- Dicht bij scholen
- Eigen terras
- Berging
- Vloerverwarming
Omschrijving
Deze villa ligt in Nueva Andalucía, een wijk van Marbella, en telt 4 slaapkamers, 5 badkamers en 363 m² gebouwd. Volgens de advertentie heeft de woning een eigen zwembad; het perceel is 815 m². Er wordt € 4.500.000 voor gevraagd, € 12.397 per m² gebouwd: 84% boven het gemiddelde van vergelijkbare woningen in Nueva Andalucía (€ 6.750 per m²; vraagprijzen, geen taxatie).
Omschrijving van de verkopende makelaar
Deze tekst is van de verkopende makelaar en daarom in het Engels. Hamoedie vertelt je er graag meer over in het Nederlands.
Beautifully renovated throughout, this elegant second line golf villa in Nueva Andalucía combines classic architectural character with a sophisticated contemporary interior and extensive upgrades across both levels. Situated on an 815 m² plot overlooking the golf course, the property offers 363 m² of built space, with open views across the fairway towards the surrounding hills.
The renovation has been extensive, with new flooring installed across both levels, new internal doors throughout, bespoke walnut joinery, custom wardrobes, fitted shelving and decorative wood panelling in every room. The interiors combine traditional architectural detailing, including panelled walls, deep skirting boards and framed doors, with herringbone oak flooring, large-format stone finishes and carefully integrated recessed lighting. A uniform 2700K warm lighting specification has been installed throughout the property, creating a consistent and refined atmosphere.
Lees verder
The main reception level comprises a spacious living room with an inset fireplace and bespoke walnut detailing, opening directly onto the terrace and garden through sliding glass doors. The open-plan kitchen and dining area features a completely new bespoke walnut kitchen, premium Gaggenau appliances, a stone-topped island and an integrated filtered and boiling water tap.
The villa offers four bedrooms and four bathrooms, in addition to a guest toilet. The principal suite occupies its own private wing and features direct garden access, a walk-in dressing room with glazed walnut cabinetry and a luxurious marble bathroom with twin basins, a freestanding bathtub and walk-in shower. The additional bedrooms feature bespoke fitted walnut wardrobes, upholstered headboards and en-suite bathrooms.
The lower level has also been comprehensively upgraded and includes a newly fitted home cinema and a dedicated office, both finished with walnut panelling, fitted desk and display shelving. This floor additionally benefits from a second kitchen and a separate laundry area, providing excellent flexibility and functionality.
The property's technical infrastructure has been upgraded throughout. It has been completely rewired and fitted with a Control4 home automation system, allowing integrated control of lighting, climate, sound and security in every room. Additional upgrades include a new UniFi network with six access points, security cameras and smart door locks, new air-conditioning units and ductwork, new water heaters and pumps, and a comprehensive new lighting installation.
Externally, the property features landscaped lawns, rendered retaining walls, natural stone terraces, a paved driveway and a garage with fitted storage. The south-west orientation provides excellent afternoon and evening sunshine, while the frontline golf position ensures attractive open views.
Totale kosten bij aankoop
€ 382.950 bovenop de prijs
Reken het na met een andere prijs
| Overdrachtsbelasting (ITP) | € 315.000 |
| Notaris | € 9.000 |
| Kadaster (Registro de la Propiedad) | € 4.500 |
| Onafhankelijk advocaat | € 54.450 |
| Totaal bovenop de prijs | € 382.950 (8,5%) |
|---|
Indicatief, Andalusië. Notaris, kadaster en advocaat zijn schattingen inclusief 21% btw.
Laat dit narekenen voor jouw situatie →Vergelijkbare woningen
Dezelfde soort woning in Marbella, in dezelfde prijsklasse.


